
Views

Address
665 Vale Ct, New Braunfels, TX
Price
$ 649,900
Property Attributes
- MLS#2026218
- TypeSingle Family
- Listing Status Active
- CountyCOMAL
- CityNew Braunfels
- Area3100
- NeighborhoodThe Grove
- Zip78132
- StyleOne Story
- Year Built2018
- Taxes$ 7318
- Price$ 649,900
- Bedrooms4
- Full Bathrooms3
- Half Bathrooms0
- Sqr Footage3080
- Lot Size0.27 Acres
Data Source:
LERA MLS
Property Description
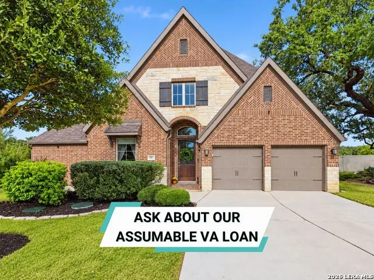
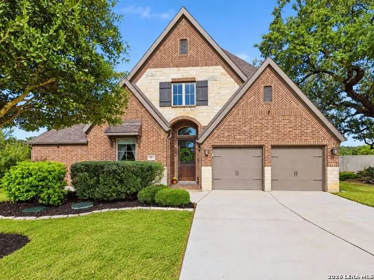
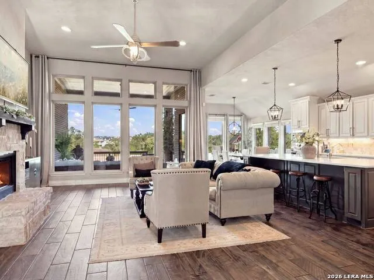
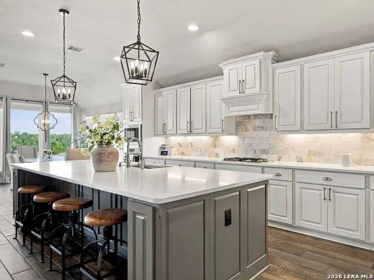
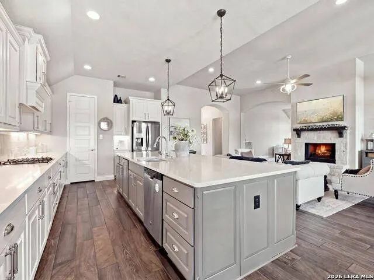
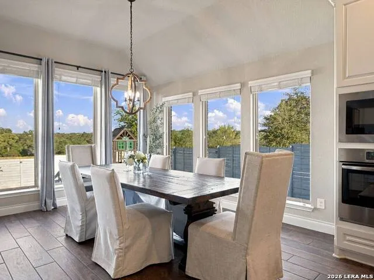
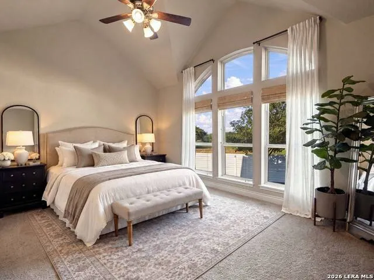
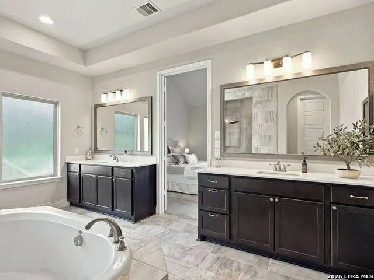
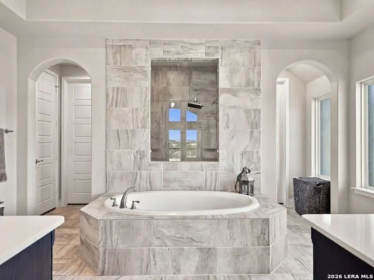
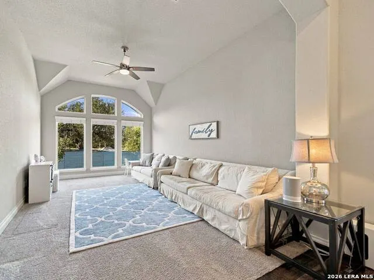
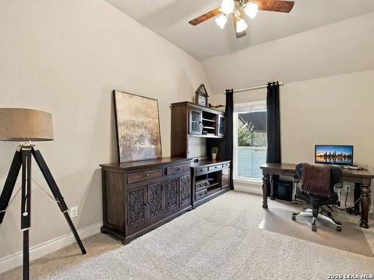
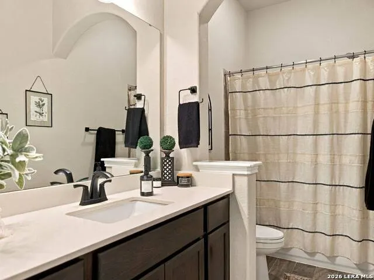
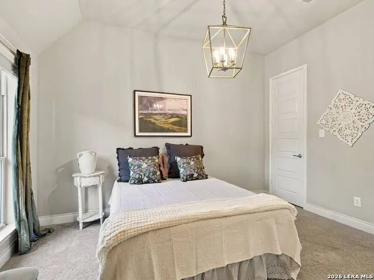
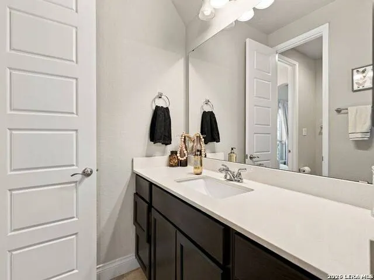
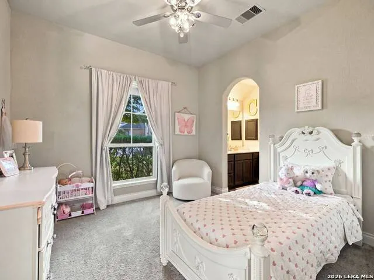
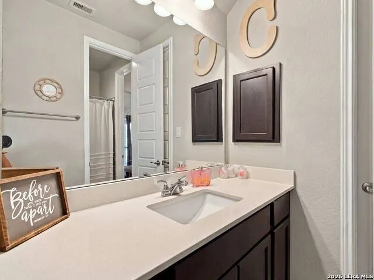
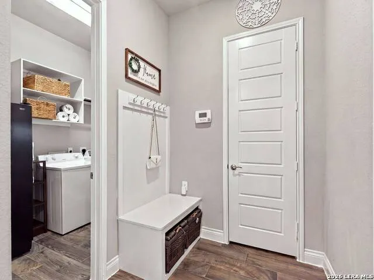
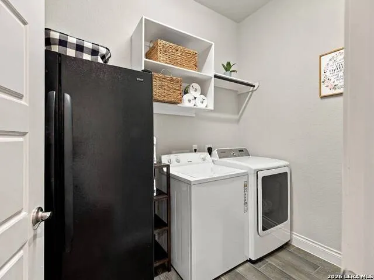
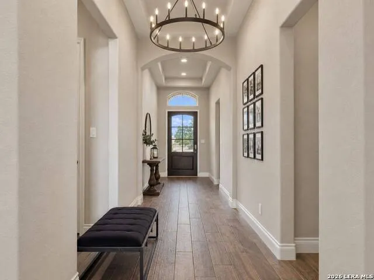
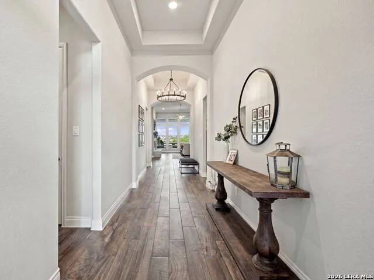
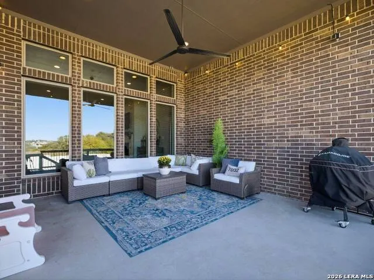
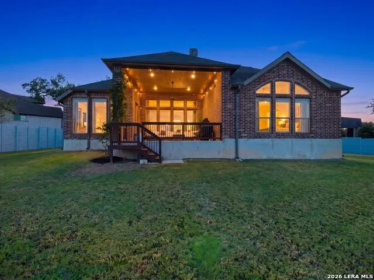
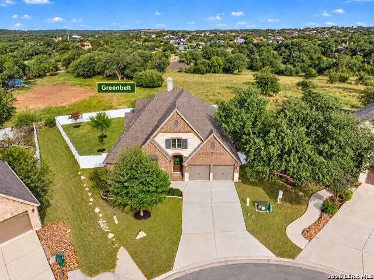
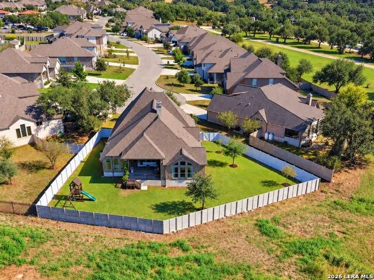
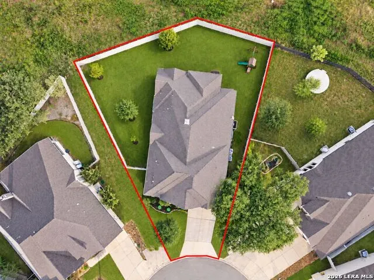
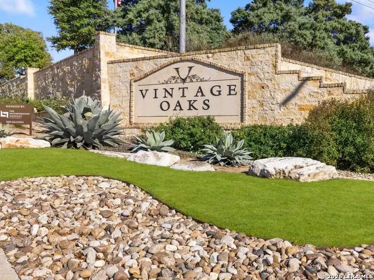
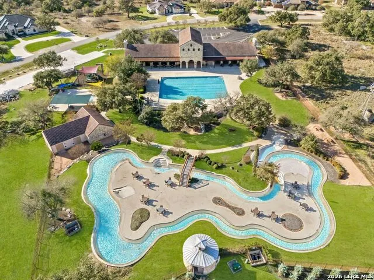
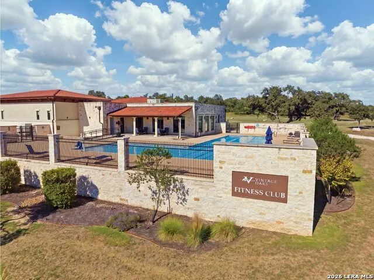
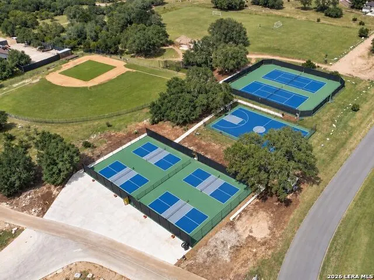
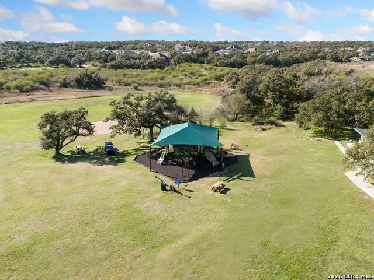
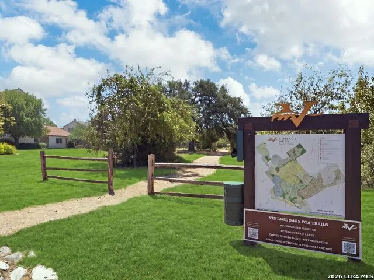
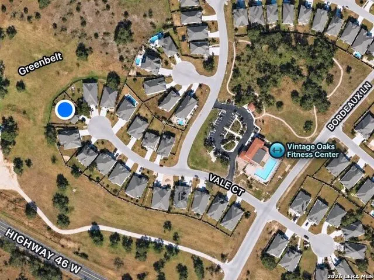
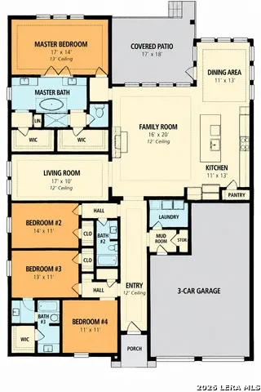
Welcome to 665 Vale Ct in The Grove at Vintage Oaks, where Hill Country living meets exceptional resort-style amenities. This beautiful single-story Perry home offers 4 bedrooms, 3 full baths and 3,080 sq. ft. of thoughtfully designed living space on a quiet cul-de-sac with a private greenbelt backdrop. The light-filled open floor plan features 12-foot ceilings, 8-foot doors, a wall of windows and a spacious living area that flows naturally into the kitchen and dining spaces. The kitchen features quartz countertops, a large island and propane cooking. The desirable split-bedroom layout provides privacy and flexibility. The spacious primary suite features a large bedroom and primary bath with double vanities, a walk-in shower and walk-in closets. Two additional bedrooms are positioned toward the front of the home and share a full bath, while the separate fourth bedroom provides flexibility for guests, an office or additional living space. A game room just off the main living area provides additional space for recreation, entertaining or family activities. The living room features a propane fireplace. The home is supplied by a large owned 450-liter (119-gallon) propane tank, and the covered patio has a dedicated propane hookup for an outdoor grill. Outside, the fenced backyard backs directly to a greenbelt and includes a private backyard playground and covered patio. The natural setting provides privacy and frequent opportunities to enjoy local wildlife from your own backyard. The property also offers a three-car attached tandem garage, providing excellent flexibility for vehicles, storage or recreational equipment. Fiber internet is available. Located in The Grove at Vintage Oaks, residents enjoy access to an impressive collection of resort-style amenities including an Olympic-sized pool, Lazy River, lap and fitness pool, children's pool, 7,800+ sq. ft. Fitness Club, saunas, hot tub, tennis and pickleball courts, soccer and baseball fields, batting cage, basketball and volleyball courts, playgrounds, miles of nature trails, bike trails and a Tuscan-style clubhouse. "Ask about assuming our existing below-market VA mortgage on this home. Assumption is subject to VA/servicer approval, buyer qualification, and equity coverage. Inquire for more details."
| Elementary School | Middle School | High School |
|---|---|---|
| Comal Elementary School | Comal Middle School | Call District High School |
| Price History | |
|---|---|
| 10/26/2026 | Listed $649,900 |
General Features
| Living Area | 3080 |
|---|---|
| Construction | Pre-Owned |
| Heating | Central |
| Cooling | Two Central |
| Bathrooms | 3 |
| HOA Fee | 825 |
| Subdivision | THE GROVE |
| Builder | Perry Homes |
| Class | Single Residential |
| Type | Single Family Detached |
| Style | One Story |
| Roof | Composition |
| HOA Mandatory | Mandatory |
| Status | New |
| HOA Frequency | Annually |
| Attached Garage | Yes |
| HOA Name | VINTAGE OAKS |
| Neighborhood Amenities | Pool,Clubhouse,Park/Playground,Jogging Trails,Sports Court,Bike Trails,BBQ/Grill,Basketball Court,Volleyball Court |
| Multiple HOA | No |
| Area | 3100 |
| Year Built | 2018 |
| High School | Call District |
| School District | Comal |
| Proposed Terms | Conventional,FHA,VA |
| Elementary School | Comal |
| Middle School | Comal |
| Legal Description | The Grove at Vintage Oaks |
| Taxes | 7318 |
Interior Features
| Kitchen Length | 16 |
|---|---|
| Kitchen Width | 15 |
| Total Bedrooms | 4 |
| Full Baths | 3 |
| Interior Features | Two Living Area,Liv/Din Combo,Eat-In Kitchen,Breakfast Bar,Walk-In Pantry,Study/Library,Game Room,Utility Room Inside,1st Floor Lvl/No Steps,High Ceilings,Open Floor Plan,Cable TV Available,High Spee |
| Stories | 1 |
| Dining Room Length | 10 |
| Dining Room Width | 10 |
| Flooring | Carpeting,Ceramic Tile,Wood |
| Living Room Width | 16 |
| Heating Fuel | Electric |
| # of Fireplaces | 1 |
| Bedroom2 Width | 11 |
| Bedroom3 Length | 13 |
| Bedroom3 Width | 11 |
| Bedroom4 Length | 11 |
| Bedroom4 Width | 11 |
| Living Room Length | 12 |
| WINDOW COVERINGS | None Remain |
Exterior Features
| Exterior | Brick,4 Sides Masonry,Stone/Rock |
|---|---|
| Foundation | Slab |
| Pool (Y/N) | No |
| Exterior Features | Patio Slab,Covered Patio,Privacy Fence,Double Pane Windows |
| Pool | None |
| Lot Size | 0.27 |
| Water/Sewer | Water System,Aerobic Septic |
| Lot Description | Cul-de-Sac/Dead End,On Greenbelt,County VIew |
| Inclusions | Ceiling Fans,Washer Connection,Dryer Connection,Refrigerator,Dishwasher |
| Lot Improvements | Street Paved |
| Garage Parking | Three Car Garage,Attached,Tandem |
Amenities
- Foreclosure
- Views
- Short Sale
- New Construction
- Adult 55+
- Lease To Own
- No HOA Fees
- Furnished
- Primary On Main
- Air Conditioning
- Seller Finance
- Green
- Fixer Upper
- Horse
- Golf
- Fireplace
- Deck
- Garage
- Basement
- Pool
Property vs Single Family Average in 78132
Price
Taxes
Year Built
Visits
 Information provided courtesy of LERA MLS. IDX information is provided exclusively for consumers' personal, non-commercial use and may not be used for any purpose other than to identify prospective properties consumers may be interested in purchasing. Information is believed to be accurate but not guaranteed. Provided courtesy of LERA MLS. Copyright 2026 LERA MLS, All Rights Reserved. Data last updated November 3, 2026 3:32 PM UTC
 Central Texas MLS | Four Rivers Association of REALTORS® All information deemed reliable but not guaranteed. All properties are subject to prior sale, change or withdrawal. Neither listing broker(s) or information provider(s) shall be responsible for any typographical errors, misinformation, misprints and shall be held totally harmless. Listing(s) information is provided for consumer's personal, non-commercial use and may not be used for any purpose other than to identify prospective properties
 All information deemed reliable but not guaranteed. All properties are subject to prior sale, change or withdrawal. Neither listing broker(s) or information provider(s) shall be responsible for any typographical errors, misinformation, misprints and shall be held totally harmless. Listing(s) information is provided for consumer's personal, non-commercial use and may not be used for any purpose other than to identify prospective properties consumers may be interested in purchasing. The data relating
